


 English
 Spanish
 French
 German
 Italian
 Chinese (Simplified)
 Japanese
 Korean
 Arabic
 Portuguese



 Send Inquiry
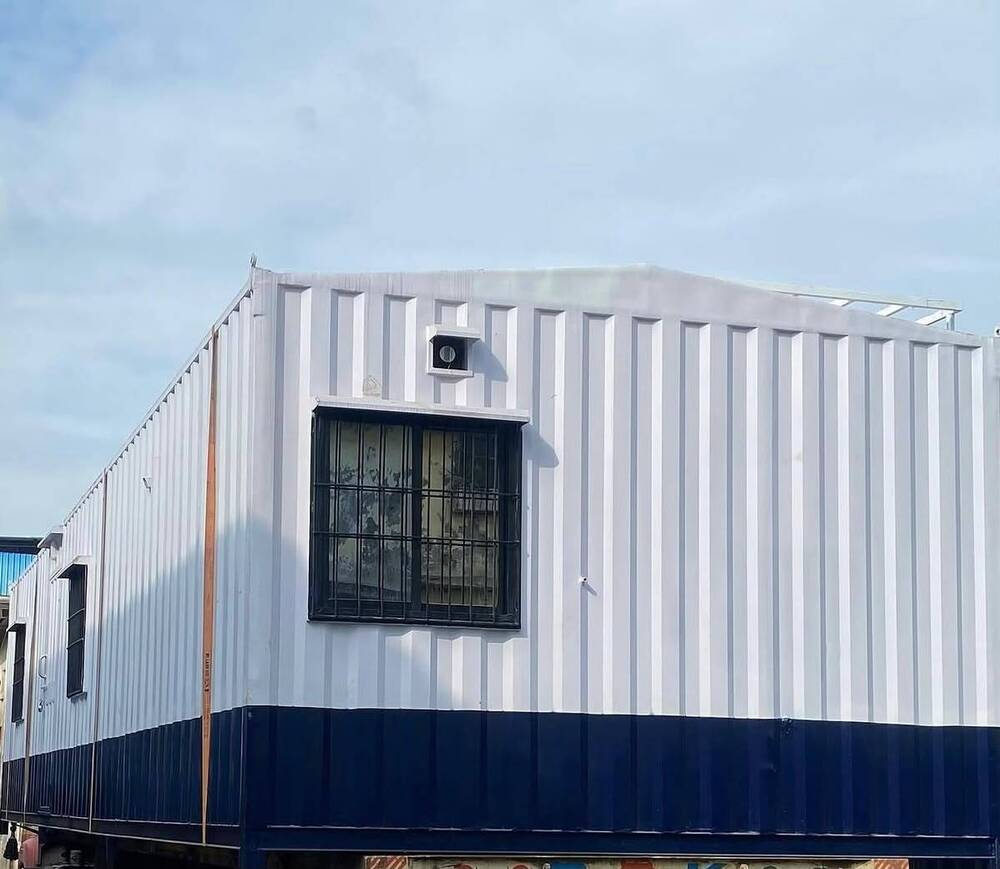
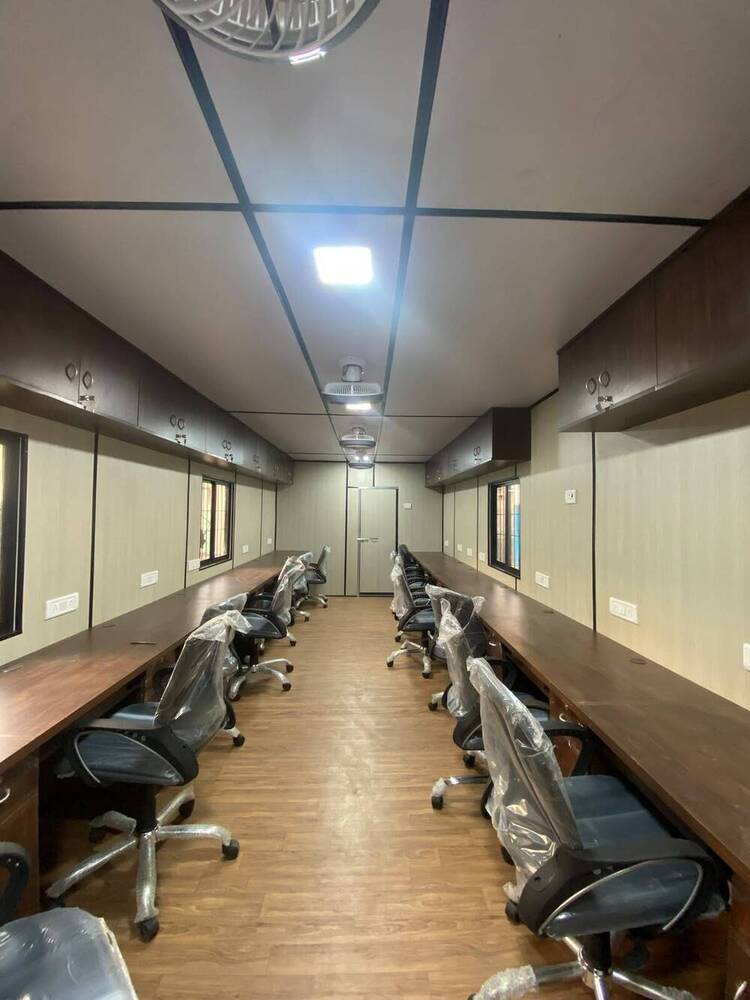
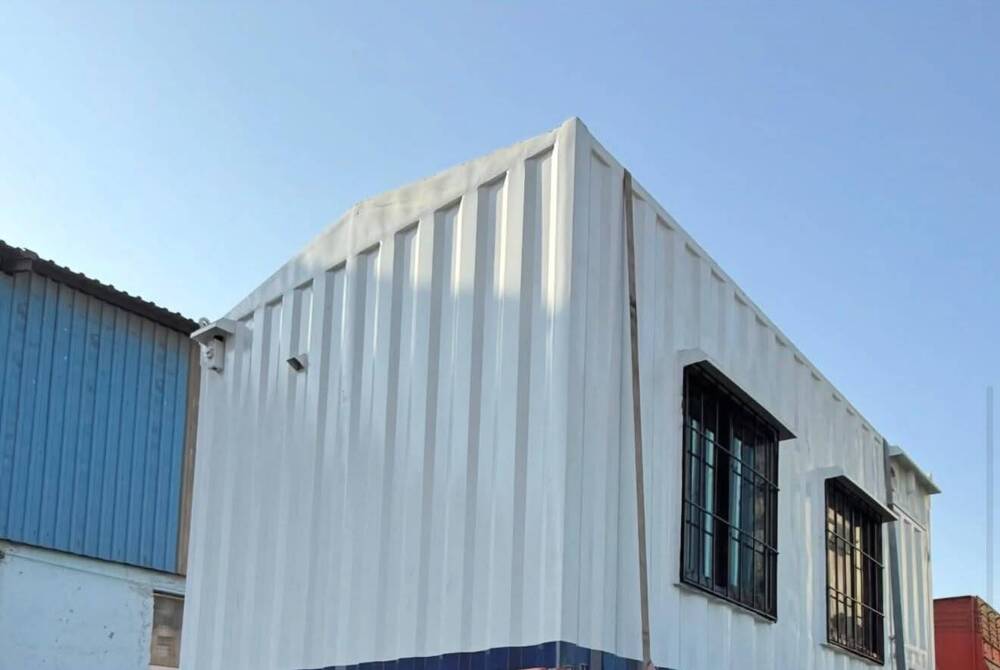
20x10 ft Portable Farm House Cabin
20x10 ft Portable Farm House Cabin Specification
- Length
- 20 ft (6.1 m)
- Thickness
- Panel: 50-75 mm
- Height
- Approx. 8-9 ft (2.5-2.7 m)
- Dimension (L*W*H)
- 20 ft x 10 ft x 8.5 ft (6.1 m x 3.05 m x 2.6 m)
- Product Type
- Portable Farm House Cabin
- Material
- Other
- Roof Material
- Galvanized iron or insulated sandwich panel
- Wall
- Insulated PUF panel or sandwich panel
- Thickness Of Wall Panel
- 50 mm - 75 mm
- Door
- Other
- Window Style
- Other
- Pillar
- Steel pillars supporting porch/awning
- Floor Material
- Wooden or Fiber Cement Board
- Floor Load
- 250 kg/m2
- Roof Dead Load
- 40-50 kg/m2
- Roof Live Load
- 100 kg/m2
- Earthquake Intensity
- Zone IV compatible
- Wind Resistance
- 120 km/h
- Color
- Black/Charcoal exterior with frosted window panels
- Use
- Other
- Ventilation
- Provided with adequate louver/vent windows
- Fire Resistance
- PUF Panel with fire retardant properties
- Surface Treatment
- Powder coated and rust resistant structure
- Insulation
- Thermal and sound insulation provided by wall and roof panels
- Assembly Time
- 1-3 days
- Interior Finish
- Ready-to-use, optional insulation and panelling
- Plumbing
- Provision for washroom/kitchen (optional)
- Electrical Fittings
- Pre-wired for lights, fans, sockets (customizable)
- Foundation Type
- Movable with support blocks, no fixed foundation needed
- Customization
- Size, window-doors, and interior fittings as per order
- Mobility
- Fully portable, cranable and repositionable
- Maintenance
- Low, easy to clean surface, weatherproof paint
- Roof Type
- Flat roof with extended covered porch
- Occupancy
- 2-4 persons comfortably
20x10 ft Portable Farm House Cabin Trade Information
- Minimum Order Quantity
- 1 Unit
- Payment Terms
- Cash in Advance (CID)
- Supply Ability
- 15 Units Per Month
- Delivery Time
- 2-5 Days
- Main Domestic Market
- Gujarat, Maharashtra
About 20x10 ft Portable Farm House Cabin
Key Features & Applications of the 20x10 ft Portable Farm House Cabin
Engineered for flexibility, this cabin features a movable foundation and robust steel frame, making it suitable for farm houses, resort cottages, temporary living, or mobile offices. Its insulated wall panels and powder-coated finish ensure durability. Whether on agricultural lands or as a site office at remote locations, its reduced assembly time and ready-to-use interior provide immediate utility. The cabin's maintenance-friendly surfaces make it ideal for frequent-use environments, enhancing usability and operational efficiency.
Export Markets, Domestic Markets, and Certifications
With a strong presence in both main domestic and export markets, the 20x10 ft Portable Farm House Cabin is certified to meet rigorous industry standards. The supplier ensures prompt dispatching and streamlined order completion for bulk and individual buyers. The competitive list price, combined with unmatched product quality, makes it a preferred choice for customers across India and overseas, guaranteeing satisfaction whether for regular, urgent, or large-scale deployment projects.
FAQ's of 20x10 ft Portable Farm House Cabin:
Q: How portable is the 20x10 ft Farm House Cabin, and can it be moved easily?
A: The cabin boasts full portability, thanks to its movable foundation with support blocks and cranable steel frame design. It can be repositioned or relocated with ease, making it ideal for projects that require mobility.Q: What customization options are available for the cabin's size and interior?
A: Clients can select custom sizes, window-door types, interior finishes, electrical fittings, and additional features such as insulation, panelling, or even a built-in washroom or kitchen for bespoke requirements.Q: Where can this portable cabin be ideally used?
A: This versatile structure is suitable for farmhouses, offices, resort cottages, temporary living spaces, or site offices-especially in locations with restrictions on permanent construction or frequent relocation needs.Q: What is the process and timeline for assembly upon delivery?
A: Once dispatched, the cabin can typically be installed within 1-3 days. The modular components minimize on-site work, streamlining the order completion and handover process.Q: What are the key benefits of using this portable cabin structure?
A: Users benefit from rapid assembly, energy-efficient insulation, robust fire and wind resistance, weatherproof surfaces, low maintenance, and a rare combination of functionality and comfort, all at an unmatchable, reduced price.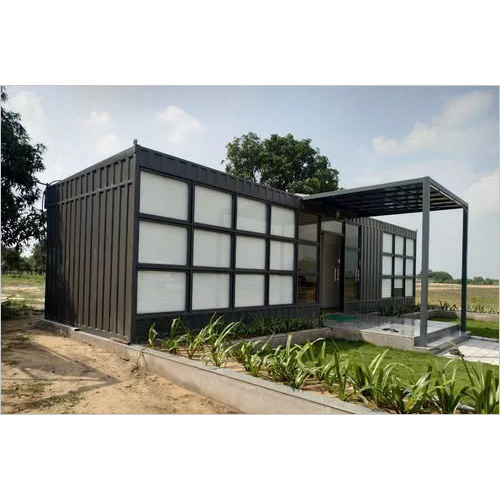

Price:
- 50
- 100
- 200
- 250
- 500
- 1000+

More Products in Portable Cabin Category
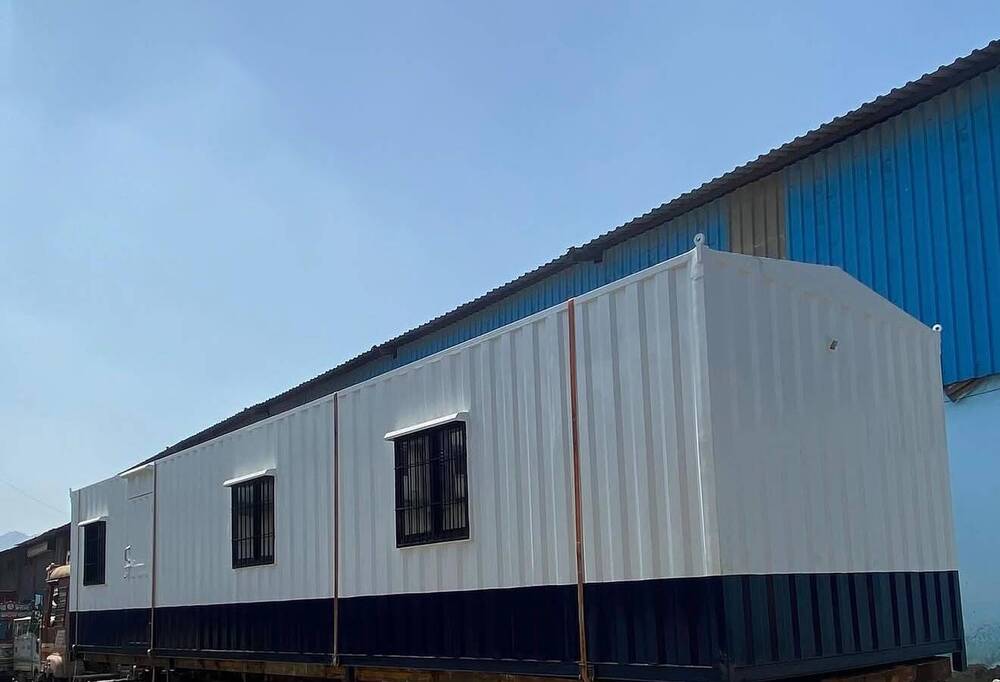
10x40 Feet GI Portable Cabin
Minimum Order Quantity : 1 Unit
Door : Other
Material : Other
Floor Material : 18 mm cement board with vinyl finish
Roof Material : Corrugated GI sheet
Roof Live Load : 1.50 KN/m2
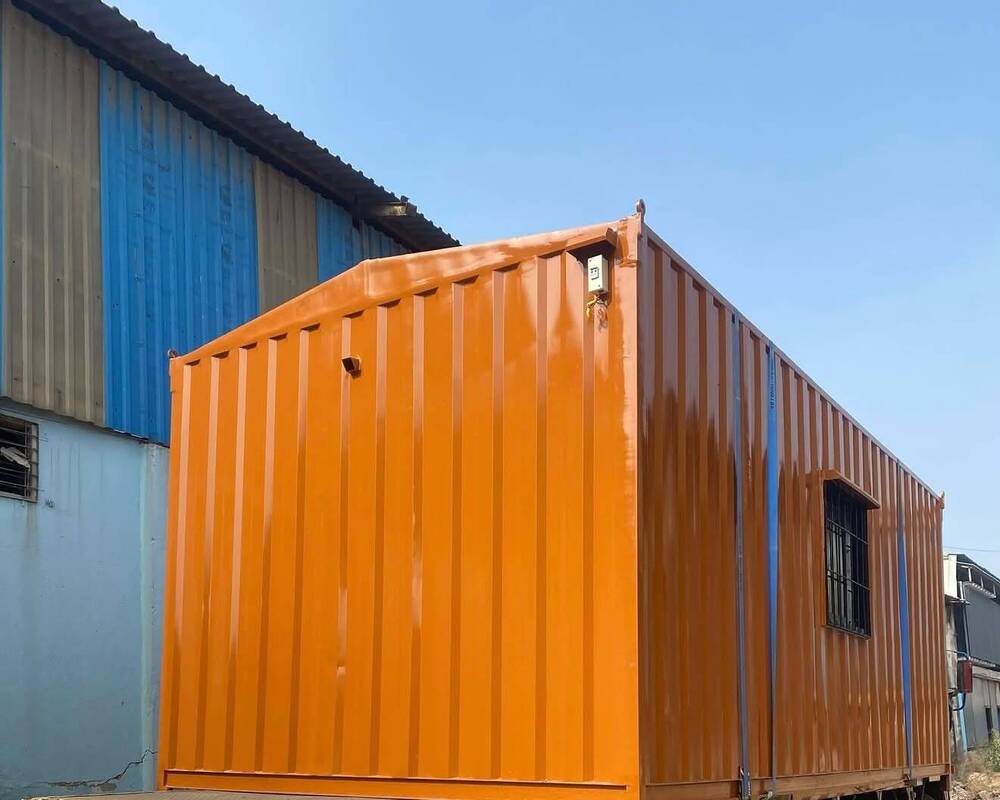
10x20 Feet GI Portable Office Cabin
Minimum Order Quantity : 1 Unit
Door : Other, MS Frame with Flush Door
Material : Other, Galvanized Iron
Floor Material : Vinyl Flooring on Plywood Base
Roof Material : GI Sheet
Roof Live Load : 0.75 kN/m2
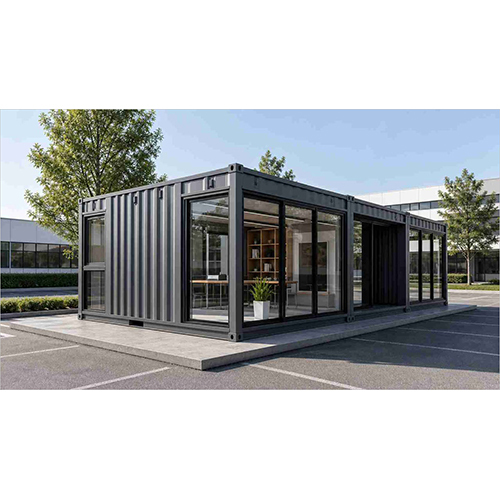
Portable Office Cabin
Minimum Order Quantity : 1 Unit
Door : Other, PreFabricated Metal or Wooden Door
Material : Other, Mild Steel / Sandwich Panel
Floor Material : PVC / HighDensity Plywood
Roof Material : Galvanized Sheet with Insulation
Roof Live Load : 0.57 kN/m2
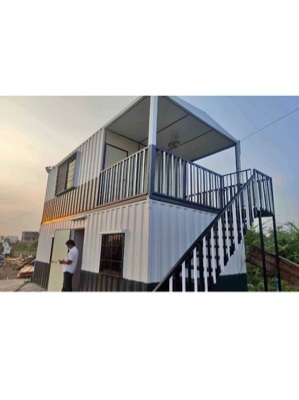
G+1 GI Portable Farm House Cabin
Minimum Order Quantity : 1 Unit
Door : Other, Flush Door / GI Sheet Door
Material : Other
Floor Material : AntiSkid Vinyl / Plywood with Steel Frame
Roof Material : Galvanized Iron Sheet
Roof Live Load : 100 kg/m2



Contact Details
GST : 27GQWPS1983Q1Z9

 Send Inquiry
 |
TIMES PORTABLE CABIN
All Rights Reserved.(Terms of Use) Developed and Managed by Infocom Network Private Limited. |
